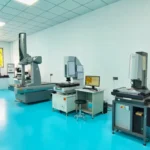
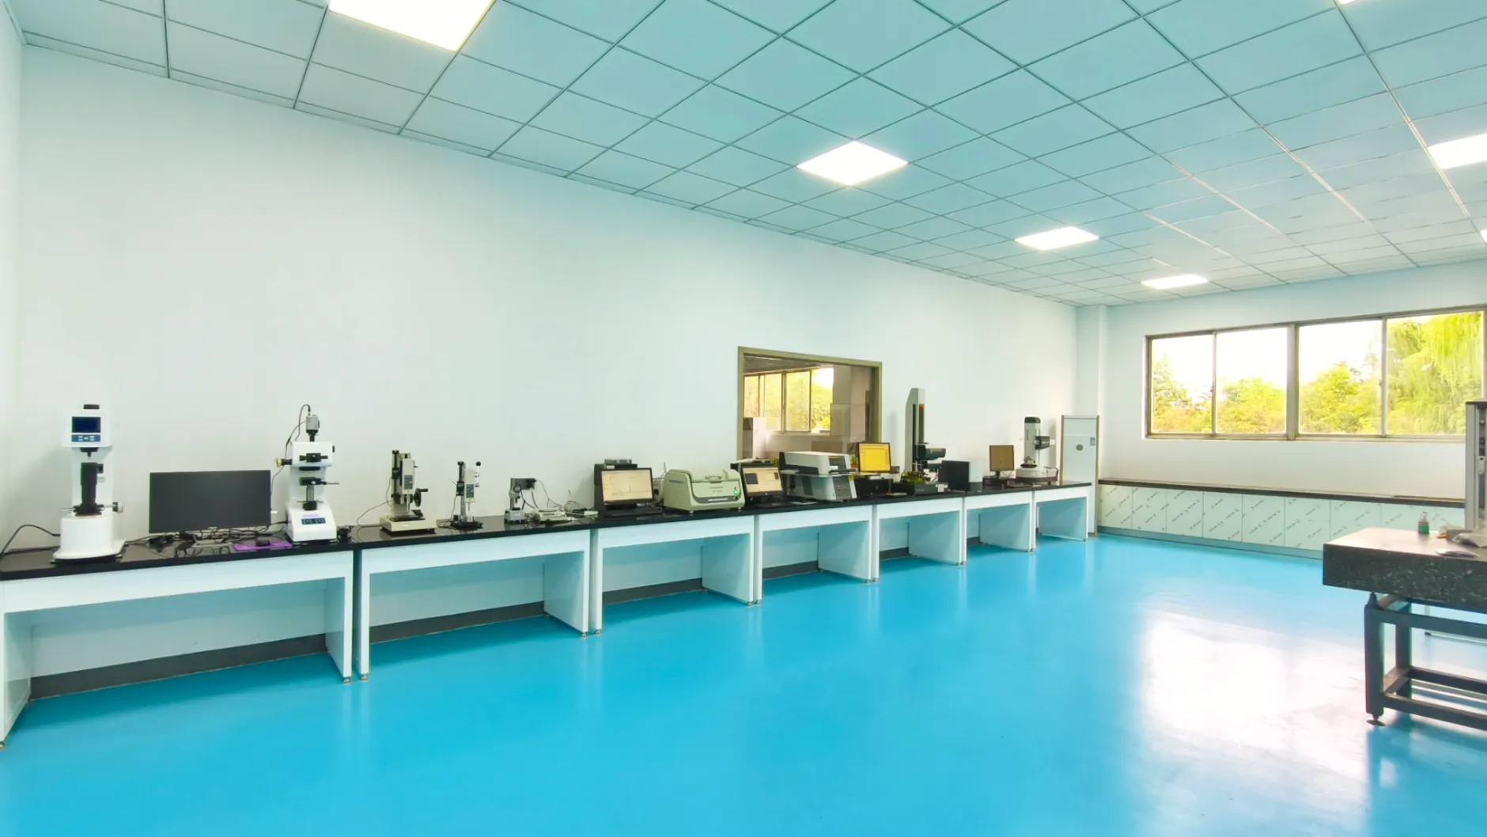
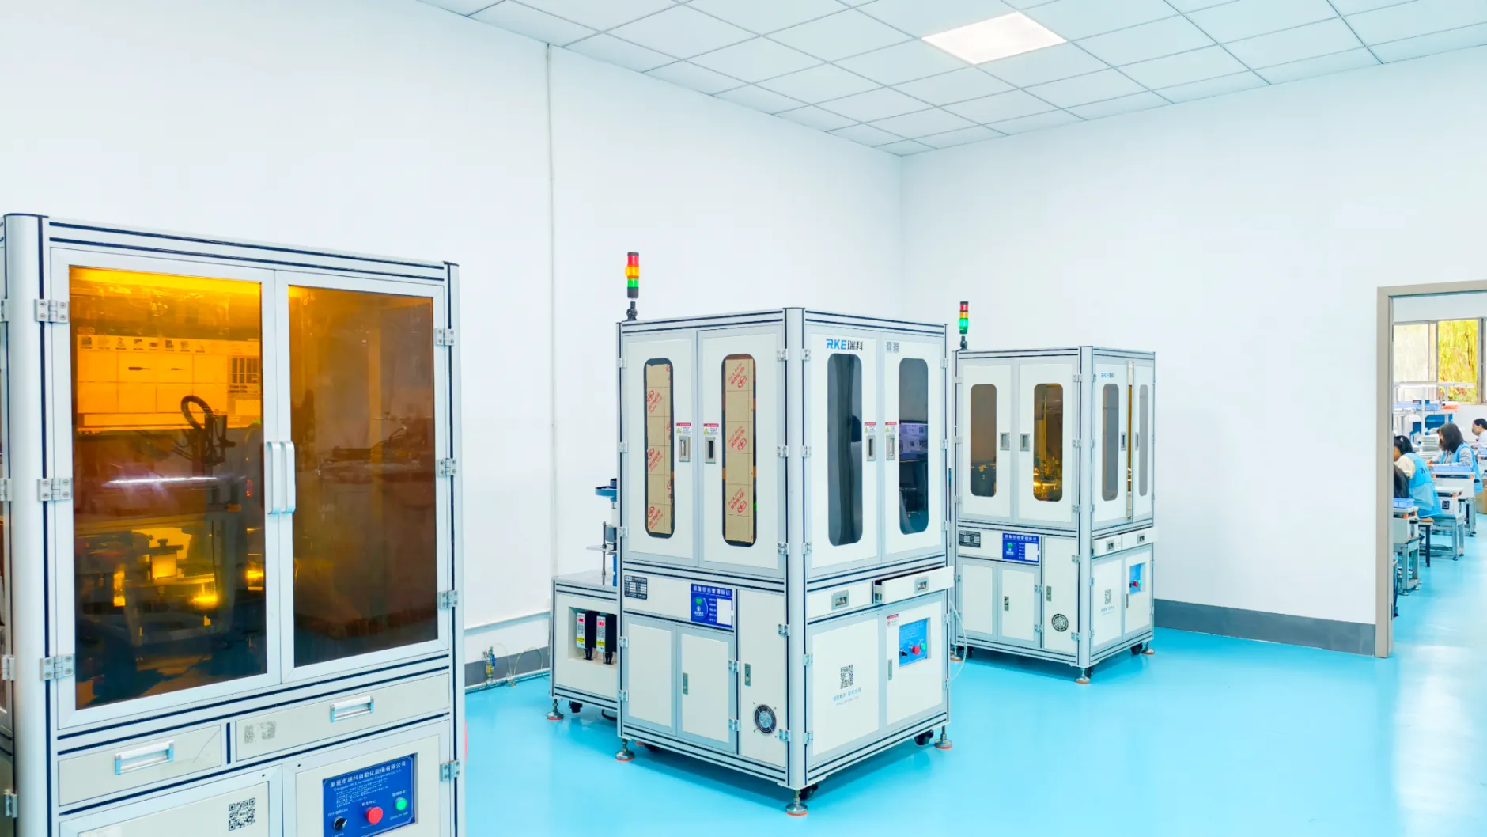
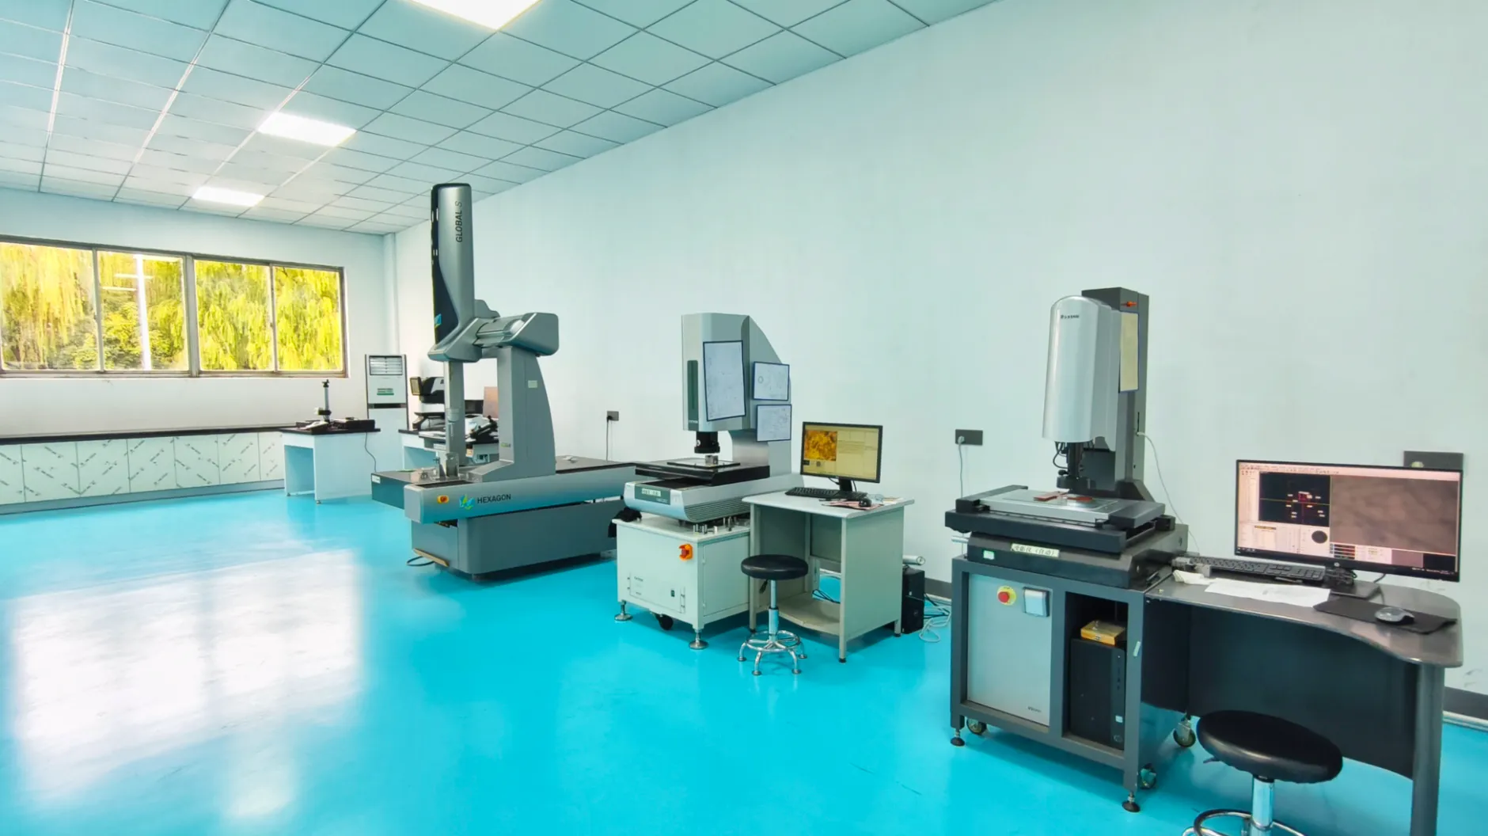
Backed by IATF 16949 & ISO 9001 certifications and a world-class metrology lab, we support dimensional verification, material checks, inspection documentation, and lot-level traceability for machined and molded parts.
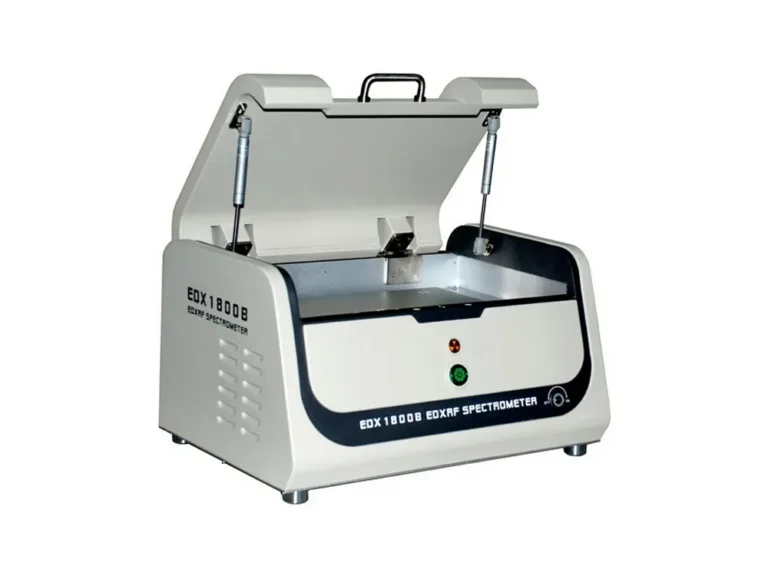
In-house verification of alloy composition, RoHS compliance, and precise plating thickness (Gold/Silver). Rockwell & Vickers hardness testers
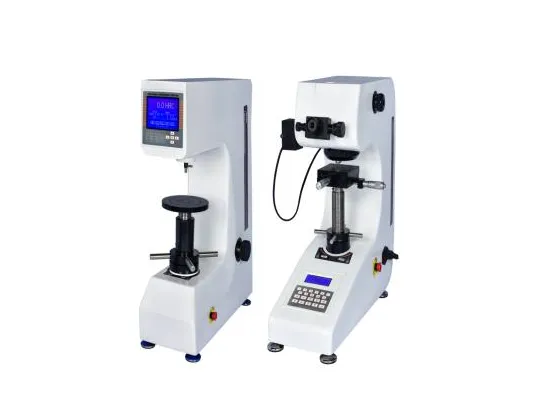
Rockwell & Vickers hardness testers
Rigorous validation of material strength and heat treatment results for hardened steels and high-stress automotive parts.
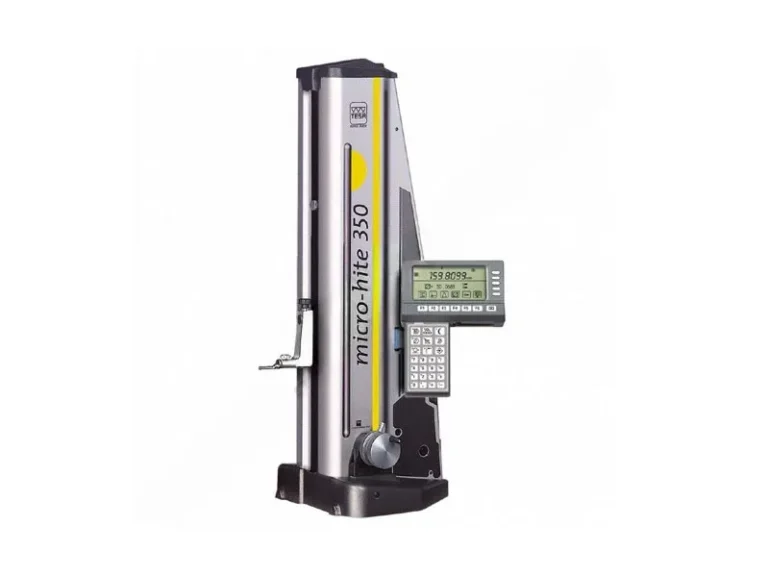
Swiss TESA Height Gauge
Ultra-precise vertical dimension and step-height measurements right on the shop floor for continuous quality control.
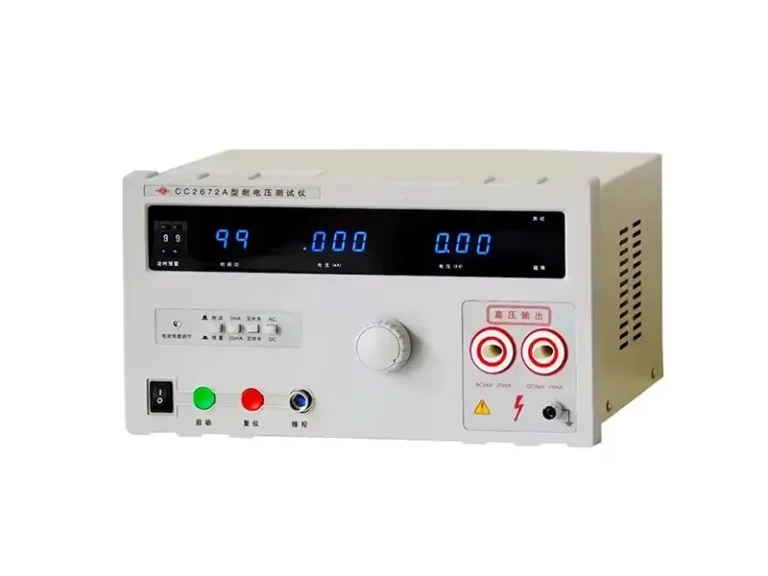
Voltage & Resistance Tester
Electrical performance testing to verify conductivity and insulation performance based on project requirements of custom telecom pins and electronic contacts.
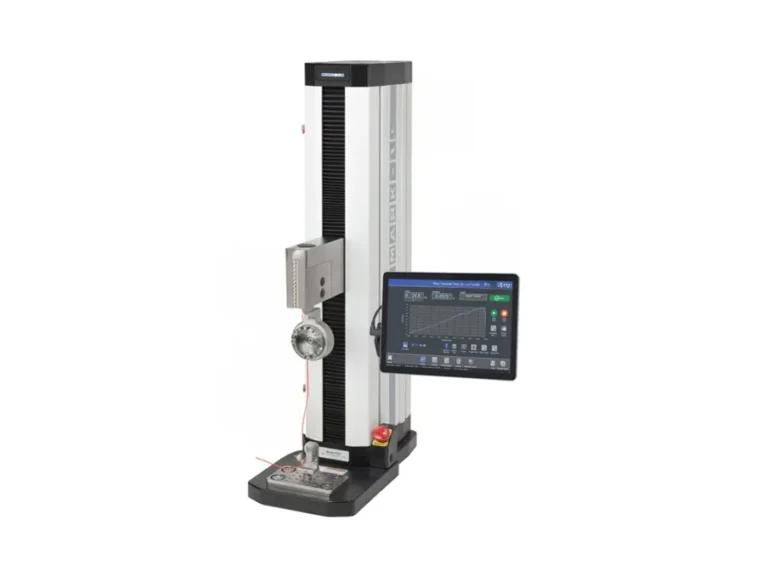
Pull Force Tester
Validating the mechanical strength, insertion/extraction force, and durability of assembled parts and connectors.
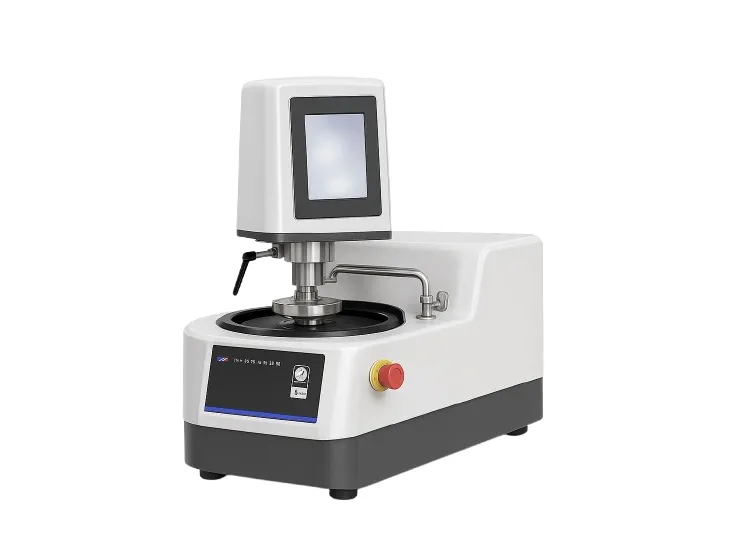
Metallographic Analyzer
Deep microstructural analysis of metals to ensure the integrity of raw materials and verify the absence of internal defects post-machining.
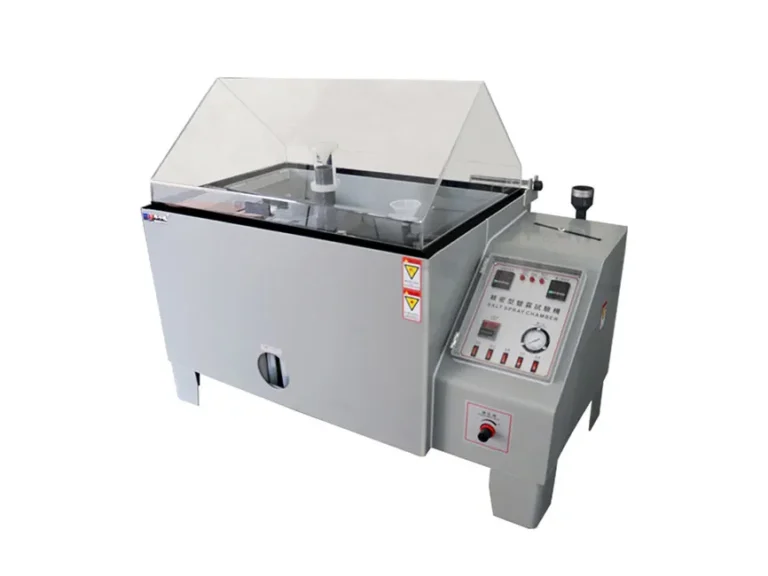
Salt Spray Tester
Accelerated environmental testing to certify extreme corrosion resistance for harsh automotive, marine, and aerospace applications.
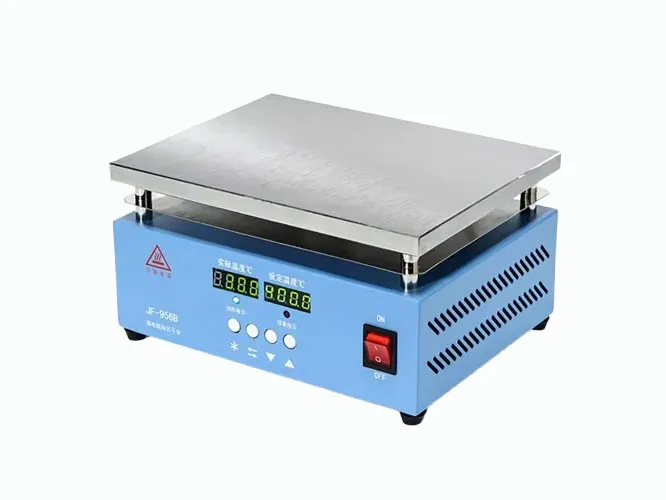
High-Temperature Tester
Rigorous thermal testing to evaluate structural integrity and thermal stability under defined test conditions of critical components under extreme heat conditions.
Rigorous Quality Control at Every Stage
1
Step 1: IQC (Incoming Quality Control):
Spectrometer and RoHS material analysis on all raw metal bars and medical-grade resins before production begins. We verify the exact chemical composition to guarantee authentic material performance.
2
Step 2: FAI (First Article Inspection):
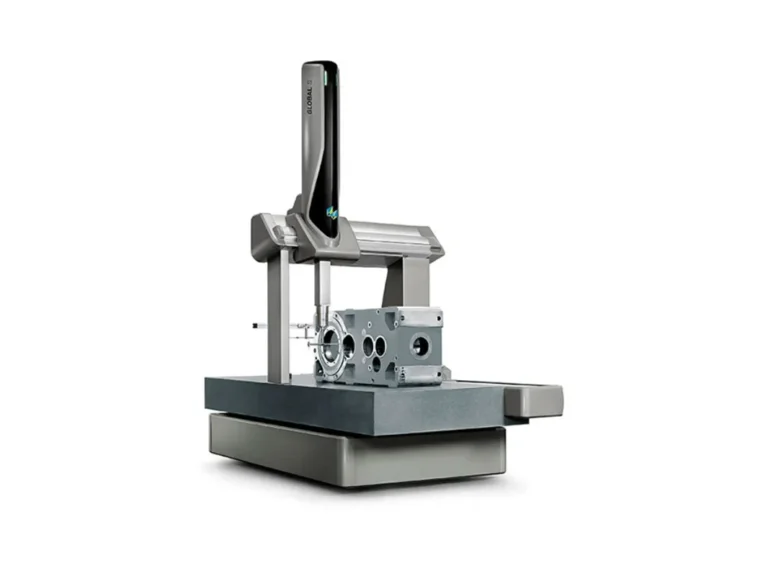
Comprehensive CMM verification and documented FAIR (First Article Inspection Report) to lock in DFM precision, verifying critical dimensions against the approved drawing and inspection plan before mass volume runs.
3
Step 3: IPQC (In-Process Quality Control):
Automated interval sampling and real-time tool wear monitoring during high-volume production. (See our fully automated AOI sorting process below).
4
Step 4: OQC/FQC (Final Quality & Outgoing)
Final cosmetic verification, functional testing, and secure cleanroom packaging. Complete QA documentation and traceability reports are generated and sent alongside your parts.
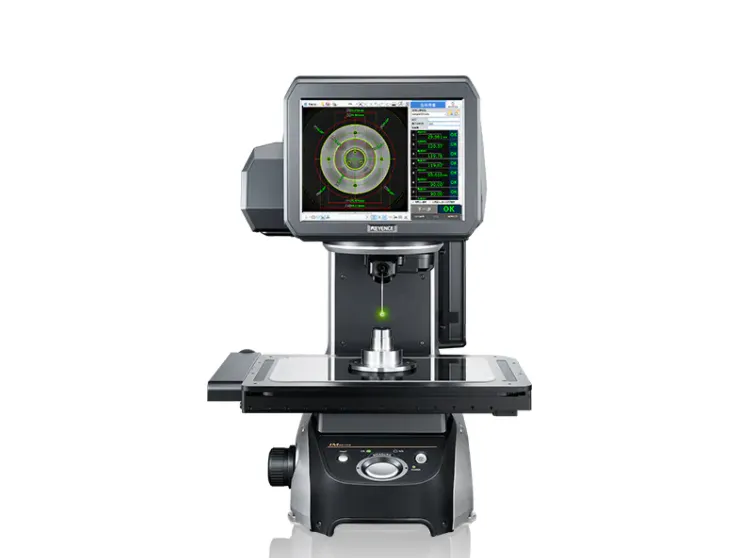
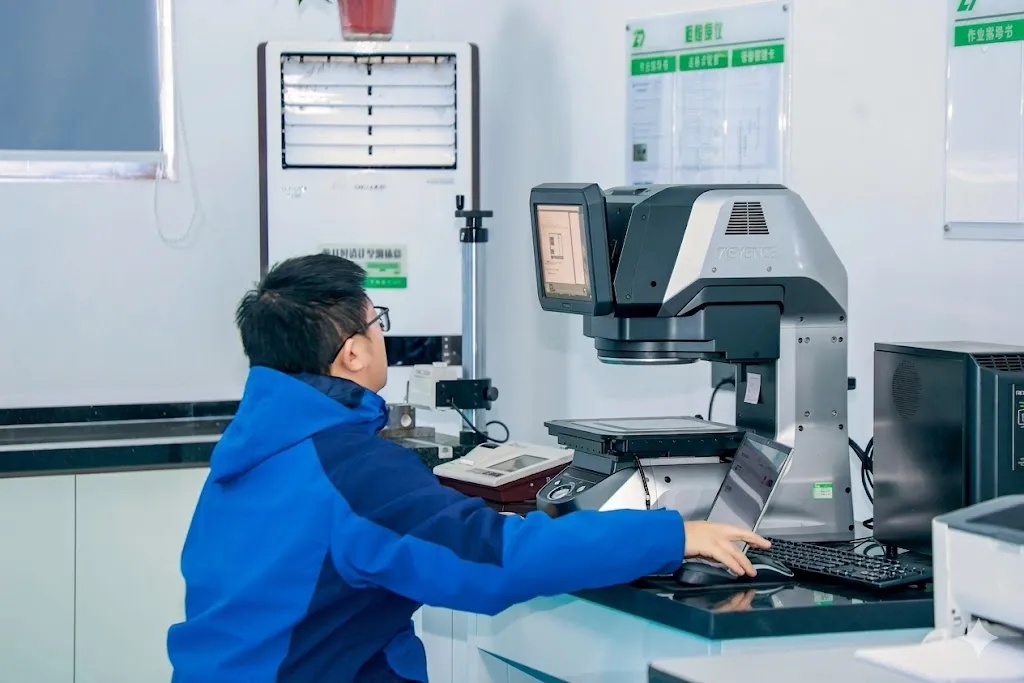
100% Automated Optical Inspection (AOI) in Action
For high-volume micro-components and complex geometries, manual sampling is susceptible to human fatigue. We help reduce this inspection variability. Our Keyence-integrated AOI systems perform rapid, continuous defect sorting and dimensional verification directly on the production line.
Get the Perfect Finish for Your Parts
We are proud to be the certified precision manufacturing partner for top-tier enterprises in electronics, automotive, and telecommunications.
Get the Perfect Finish for Your Parts
Upload your CAD files today. Our engineers will provide a DFM review and custom quote within 24 hours.
Ready to Stabilize Your Supply Chain?
Recommended for mid-to-large scale manufacturing projects. Upload your 2D/3D CAD files to start a DFM review and quote. Prototype and pilot-run projects with volume production plans are also welcome.